
Remodeling Planning
How to Get Your Home Ready for a Remodeling Project
A practical pre-construction checklist to help protect your property, reduce disruptions and prepare your household before remodeling begins.
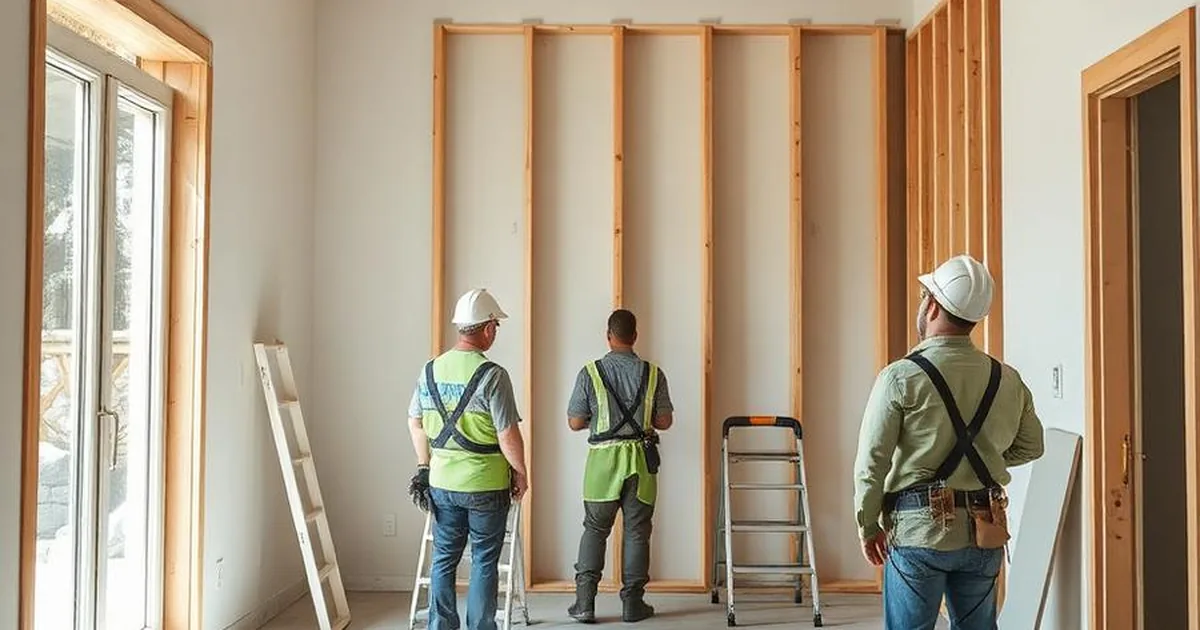
A successful remodeling project begins before demolition starts. Preparing your home, family and daily routine in advance can make construction safer, more organized and easier to manage.
Every project is different, but homeowners can prevent many common disruptions by confirming access, protecting personal belongings, planning temporary living arrangements and understanding how communication will work during construction.
This guide explains practical steps San Jose homeowners can take before their remodeling project begins.
Confirm the Final Scope, Plans and Selections
Before work begins, review the project documents and decisions that guide purchasing, scheduling and construction. The goal is to make sure the homeowner and contractor are working from the same current information.
Late selections can affect when materials are ordered and how work is sequenced. Ask questions before construction starts when a product, allowance, responsibility or decision is unclear. The effect of any later selection depends on the item and the project schedule.
- Approved scope of work
- Current architectural and engineering plans, when required
- Permit status
- Finish selections
- Fixtures and appliances
- Long-lead materials
- Items supplied by the homeowner
- Construction schedule
- Payment schedule
- Change-order process
- Primary point of contact
Remove and Protect Personal Belongings
Clear the work area before the crew arrives. Construction dust and vibration can move beyond the room where work is happening, so nearby spaces also deserve attention.
If a large or heavy item cannot be moved safely, discuss it with the project manager instead of trying to handle it alone. Together, you can decide whether it should be relocated, covered or protected in place.
- Furniture and decorations
- Electronics, artwork and window coverings
- Fragile items and valuables
- Important documents
- Contents from cabinets and closets inside the work area
Create Clear Access to the Work Area
A defined route helps workers, materials and debris move safely without using parts of the property that are unrelated to the project. Confirm which doors, gates and paved areas are approved for daily use.
Access needs vary by scope. JMF Builders will not need unrelated areas simply because construction is underway; the project team and homeowner should agree on the areas needed for the work.
- Worker access
- Material-delivery path
- Debris-removal path
- Driveway or parking access
- Gate access
- Approved bathroom arrangements
- Storage or staging location
- Electrical and water access when needed
Plan for Dust, Noise and Daily Construction Activity
Remodeling naturally creates dust, noise, vibration, worker traffic, material deliveries and occasional temporary interruptions. Floor protection, barriers and regular cleanup can help control the work area, but no active remodeling project is completely dust-free.
JMF Builders coordinates protection and cleanup according to the agreed project scope. Homeowners should still secure sensitive belongings and raise concerns about adjoining rooms, equipment or household routines before work begins.
Prepare a Temporary Kitchen or Bathroom
When construction affects an essential room, plan a simple alternative before that room is taken out of service. The best setup depends on the home, the project phase and which utilities are safely available.
For a kitchen remodel
- Set up a microwave and coffee maker in an approved location
- Use a small refrigerator if the main appliance will be disconnected
- Keep disposable or easy-to-clean dishes available
- Create a temporary food-storage area away from dust
- Discuss an alternative sink arrangement when one is available
For a bathroom remodel
- Confirm which bathroom will remain available
- Move toiletries and daily supplies before demolition
- Plan around temporary water interruptions
- Discuss household accessibility needs in advance
Utility availability can change by construction phase. Confirm expected interruptions with the project team rather than assuming water, power or appliances will remain available.
Make a Plan for Children and Pets
Construction zones and material-storage areas should remain off-limits to children. Pets should be secured away from gates, doors and delivery paths before workers arrive.
Discuss noise-sensitive schedules and share any health, accessibility or sensory concerns with the project manager. Early notice makes it easier to plan appropriate access and work sequencing for the household.
Discuss Parking, Deliveries and Neighbors
Agree on where workers may park and keep delivery and debris-removal paths clear. Tell the project team about narrow streets, limited access or preferred working-hour considerations that could affect coordination.
Review any neighborhood or HOA restrictions that apply to the property. When appropriate, giving nearby neighbors advance notice of major demolition or delivery days can reduce surprises. Confirm actual requirements with the relevant HOA or local authority rather than relying on general assumptions.
Protect Items Outside the Immediate Work Area
Protection should extend to nearby items that may be affected by dust, vibration, traffic or exterior work. The right approach depends on where construction is happening and what the agreed scope includes.
- HVAC returns
- Nearby furniture and electronics
- Pianos and sensitive equipment
- Plants and exterior landscaping
- Vehicles
- Items stored in garages or adjacent rooms
Understand Permits and Inspections
Some remodeling work requires permits, and the required approvals depend on the scope and jurisdiction. Approved plans should remain available at the property when required, and inspections take place at specific stages of construction.
Work that must be inspected may need to stay visible until the inspection is complete. Requests that change the approved scope should go through the established project contact rather than being given directly to field workers.
Confirm project-specific permit and inspection requirements with your contractor and the applicable building department. This guide provides general planning information, not a legal determination for a particular property.
Set Up a Clear Communication Process
JMF Builders prefers a clear communication path: one primary homeowner contact, one project point of contact, organized selection records and documented questions and decisions. Scope or price changes should receive written approval before related work moves forward.
Progress-update timing can vary by project and should follow the individual agreement. Share important household schedules early so they can be considered when daily work is coordinated.
Complete a Pre-Construction Walkthrough
A walkthrough shortly before work begins gives everyone an opportunity to review the property together and confirm the practical details of the first construction phase.
- Confirm the work areas
- Confirm items being removed
- Identify items that must remain
- Photograph existing conditions
- Confirm access points
- Confirm protection requirements
- Confirm utility shutoff locations
- Confirm material-staging areas
- Confirm homeowner-supplied items
- Confirm special household concerns
- Confirm communication contacts
- Review the anticipated first phase of work
Final Homeowner Checklist
Use this checklist during the days leading up to construction. Your selections stay on this device and can be included when you print the checklist.
JMF Builders Inc.
How to Get Your Home Ready for a Remodeling Project
Pre-construction checklist
0 of 12 completed
JMF Builders Inc.
(408) 401-7796 · www.jmfbuilders.com
Prepare for Your Project with Confidence
Preparing your home does not eliminate every inconvenience of remodeling, but it creates a safer and more organized starting point. Clear expectations, protected work areas and consistent communication can help homeowners and the construction team handle each phase more effectively.
If you are planning a kitchen, bathroom, whole-home, ADU or addition project in San Jose or the South Bay, JMF Builders can walk through your property, discuss the scope and help you understand the next steps.
Related projects
See JMF Builders work
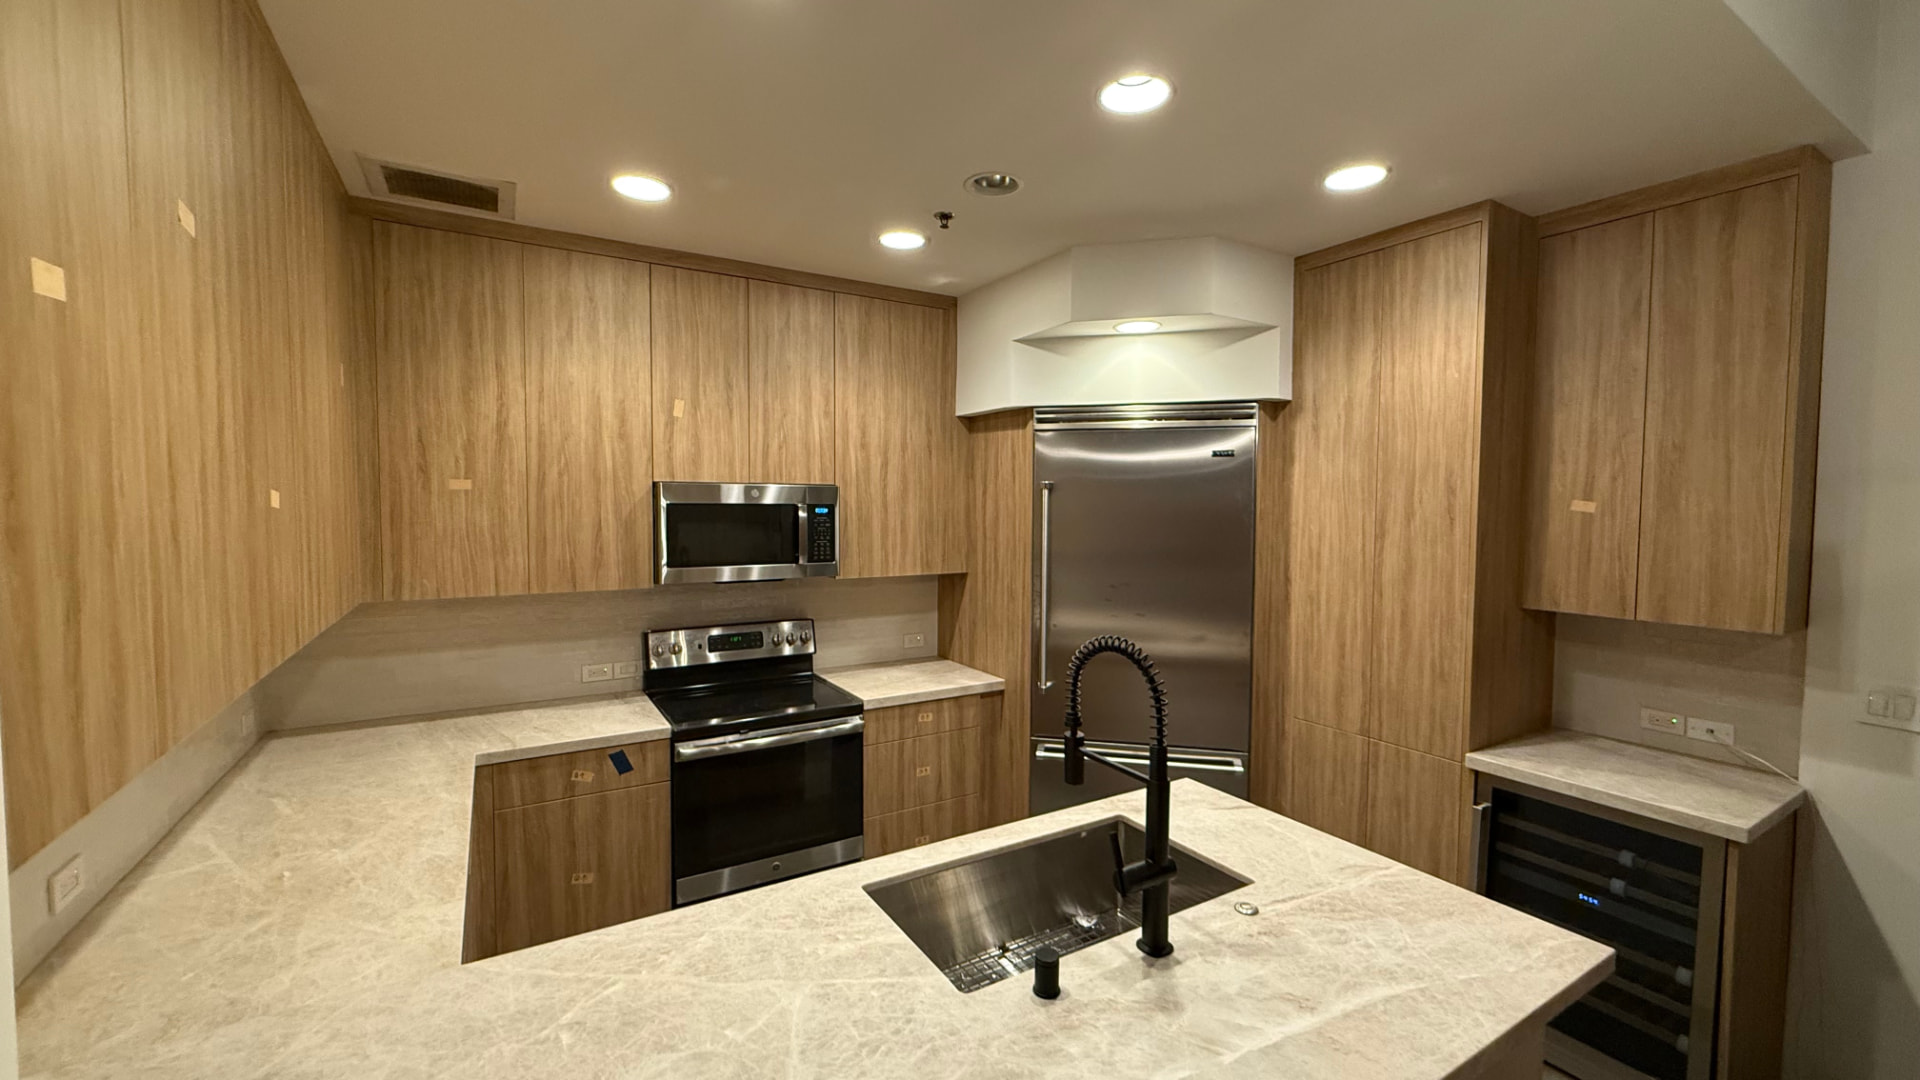 Kitchen RemodelKitchen Remodel in San JoseView Project
  Home RenovationHome Renovation in SunnyvaleView Project
 Planning a remodel?